

BEDS3
BATHS1 full
SQUARE FEET1,116
MLS#PADE2124358
STATUSACTIVE
PROPERTY TYPEResidential - Townhouse
SUBDIVISIONLEEDOM ESTS
SCHOOLRIDLEY
Property Description
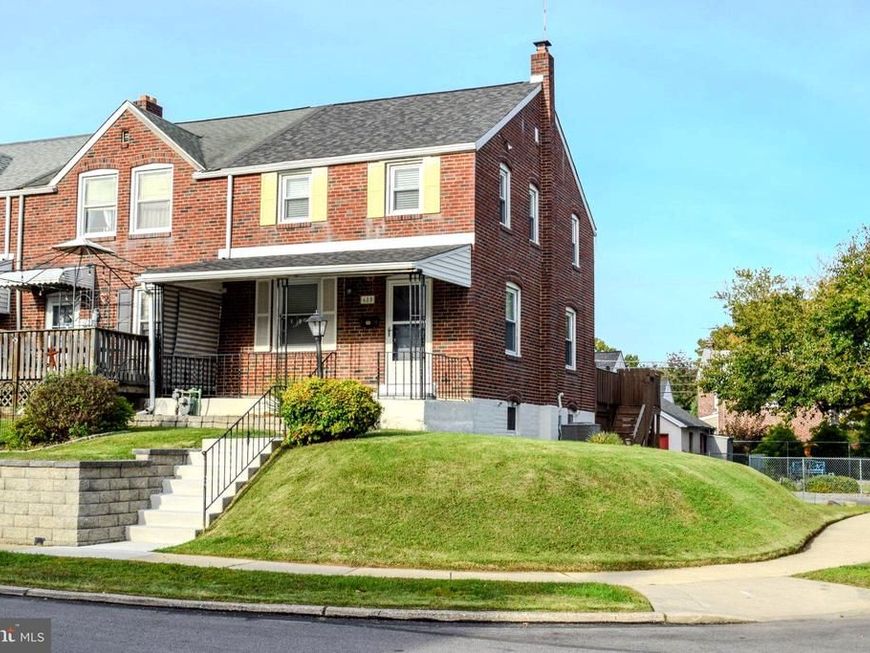
Welcome to this spacious three-bedroom end-unit home on a larger corner lot in the Ridley School District, Offering the feel of a twin! Enjoy an inviting front porch, rear deck, and a peaceful outdoor sitting area with a park-like setting. A garage with a storage loft and private parking adds to everyday convenience. Inside, hardwood and laminate flooring complement an updated kitchen with a new faucet and ceiling. Improvements include new wood blinds, new flooring in the hallway and rear bedroom, new front steps in 2026, a new garage door, storm door, retaining wall, reinforced deck, and new washer. Fresh bathroom paint and an upgraded showerhead add a refreshing touch. Central air conditioning and a heater installed in 2023, along with a newly installed flat roof, round out this well-maintained home. Conveniently located near shopping, major roadways, Philadelphia, and Philadelphia International Airport, this home offers comfortable living with inviting outdoor space.
Property Features
Property Type: Residential - Townhouse
Basement: Yes
Basement: Full, Rear Entrance, Interior Access, Shelving
Cooling: Central A/C
Fuel Type: Natural Gas
Garage: 1
Heating: Forced Air
Home Style: Colonial
Lot Size: 0.15 Acres
Roof Type: Shingle
Stories: 2.0
Taxes: $0
Year Built: 1944
Feature Descriptions
Additional Structures: Above Grade, Below Grade
Appliances: Dryer, Oven/Range - Gas, Refrigerator, Washer
Electric: Circuit Breakers
Exterior: Brick
Exterior: Sidewalks, Street Lights
Fencing: Chain Link, Partially, Rear
Flooring: Hardwood, Solid Hardwood, Tile/Brick, Wood
Interior: Attic, Bathroom - Tub Shower, Built-Ins, Ceiling Fan(s), Wood Floors
Lot: Corner, Front Yard, Rear Yard, SideYard(s)
Lot Dimensions: 0.15 Acre(S)
Municipality: RIDLEY PARK BORO
Parking Features: Paved Parking, Public, Private
Parking Notes: 1 Total Parking Spaces
Rooms: Living Room, Dining Room, Primary Bedroom, Bedroom 2,Bedroom 3,Kitchen, Basement, Laundry, Bathroom 1,Attic
Sewer: Public Sewer
Special View Info: Street
SQFT Above Finished: 1116
SQFT Total Finished: 1116
Structure Type: End of Row/Townhouse
Total Garage/Parking Spaces: 1
Utilities: Cable TV Available, Phone Available
Water: Public
Local Schools
High School: RIDLEY
Middle School: RIDLEY
Elementary School: LEEDOM
School District: RIDLEY
Listed By / Shown By
Listed By
Agency Name: BHHS Fox & Roach-Media
Agency Phone: 6105663000
Shown By
Agent Name: Jacquie Koob
Agent Phone: Cell: (610) 930-8390
Agency Title: Berkshire Hathaway HomeServices Homesale Realty

 First American
Estimate Your Payment
Estimated Payment
$ 828.17 per month $732.21 Principal & Interest $0.00 Property Tax (data not provided by mls) $95.96 Homeowner's Insurance



 Corporate Office - 215 S Centerville Rd. Lancaster, PA 17603
680 Clymer Lane | MLS# PADE2124358
This townhouse located at 680 Clymer Lane, Ridley Park, PA 19078 is currently listed for sale with an asking price of $329,000. This property was built in 1944 and has 3 bedrooms and 1 full baths with 1116 sq. ft. Clymer Lane is located in the LEEDOM ESTS subdivision within the RIDLEY school district. Search LEEDOM ESTS real estate on jacquiekoob.homesale.com today.